
A Custom Metal Workshop Built for Work, Retirement and Relaxation
For one Southern Oregon family, retirement represented more than the end of a successful career. It was an opportunity to create a space that reflected years of hard work while opening the door to a new chapter.
The goal was to build a custom metal workshop that looked at home on the property, provided practical space for projects and storage, and created room to relax—both inside and outdoors.
Southern Oregon Structures worked with the family to turn that vision into a durable, attractive building designed around the way they planned to use it.
Designing More Than a Basic Metal Shop
The owners did not want an ordinary storage building. They envisioned a multipurpose shop that could support ongoing projects, provide a comfortable workspace and complement the surrounding property.
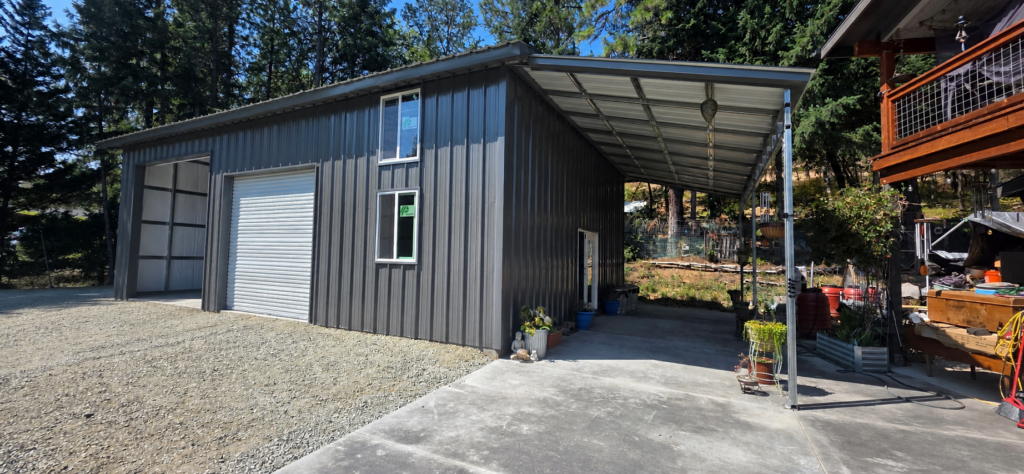
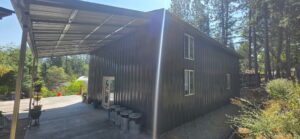
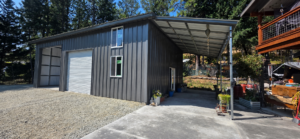
The finished building combines a spacious enclosed workshop with a covered lean-to patio. This outdoor area extends the usable footprint of the structure and creates a protected place to sit, work or unwind.
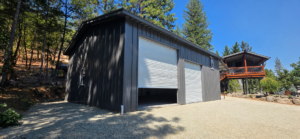
Large roll-up doors provide convenient access for vehicles, equipment and materials. French doors, a single entry door and custom dual-pane vinyl sliding windows bring additional light and accessibility to the building.
The result is a metal workshop that balances industrial functionality with the comfort and appearance of a permanent property improvement.
An A-Frame Design with Vertical Steel Panels
The structure features an A-frame roof and vertical 26-gauge steel panels. The vertical panel orientation creates clean lines across the roof and walls, giving the building a finished appearance that works well with the natural setting.
The project also incorporated 12-gauge steel tubing and a boxed-eave lean-to extending from the end of the building. This lean-to forms the covered patio and visually integrates the outdoor area with the main structure.
The dark exterior panels, contrasting trim and bright overhead doors give the building a polished appearance without sacrificing the durability expected from a custom steel structure.
A Fully Insulated Interior
Because the building was intended for more than seasonal storage, insulation was an important part of the design.
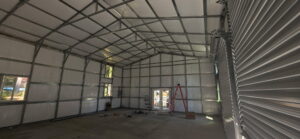
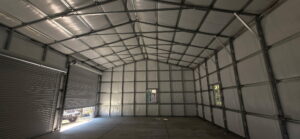
A full insulation package was installed throughout the workshop. The package included the necessary seals, trim, ceiling flashing and color-matched screws, helping create a clean and consistent interior finish.
The insulated building envelope supports more comfortable use throughout Southern Oregon’s changing seasons. It also makes the space more practical for extended projects, hobbies and other activities that require more than an unconditioned storage area.
The open-span interior provides substantial usable floor space, while the doors and windows support natural light, ventilation and flexible movement throughout the building.
Project Features
This custom metal workshop included:
Vertical 26-gauge steel roof and wall panels
A-frame roof design
12-gauge steel-tube framing components
Full insulation package
Boxed-eave lean-to
Covered outdoor patio
Multiple roll-up garage doors
Custom dual-pane vinyl sliding windows
French doors
Separate walk-through door
Interior trim and ceiling flashing
Seals and color-matched screws
Manufacturing and installation coordinated by the Southern Oregon Structures team
Every major component was selected to support the family’s practical needs while creating a building that looked intentional on the property.
Why Add a Covered Patio to a Metal Workshop?
A covered lean-to can make a workshop more versatile without enclosing the entire footprint.
For this project, the patio provides a sheltered transition between the shop and the surrounding property. It can be used as an outdoor workspace, a protected place to organize materials or simply an area to relax at the end of the day.
It also softens the appearance of the larger workshop by connecting the building to an outdoor living space. For property owners planning a custom metal shop, a covered patio can be considered during the initial design instead of being treated as an afterthought.
Built Around the Owner’s Vision
Successful custom buildings begin with understanding how the owner wants to use the space.
For this family, the project represented the culmination of a lifetime of work. They wanted a building that would remain useful during retirement, look right on their property and provide space for both productivity and relaxation.
Southern Oregon Structures helped translate those ideas into a finished design, coordinating the building components, insulation and installation required to make the concept a reality.
The completed workshop is more than a place to store equipment. It is a long-term addition to the property and a space the family can continue to shape around the next stage of their lives.
Frequently Asked Questions
Can a metal workshop be fully insulated?
Yes. A metal workshop can be designed with a full insulation package to improve comfort and make the interior more practical throughout the year. Insulation, seals, trim and the building’s intended use should be considered during the design process.
What are the benefits of vertical steel panels?
Vertical panels create clean exterior lines and allow water and debris to travel in the direction of the panel ribs. The appropriate panel orientation and building specifications should be selected as part of the complete design.
Can a covered patio be incorporated into a metal building?
Yes. A lean-to can be designed as part of a metal workshop, garage or storage building. Planning it with the main structure creates a more integrated appearance and ensures the framing and rooflines are considered together.
Can doors and windows be customized?
Metal buildings can accommodate different combinations of roll-up doors, walk-through doors, French doors and windows. Final placement should account for access, natural light, ventilation and the intended interior layout.
Start Planning Your Custom Metal Building
Whether you need a workshop, garage, equipment building or multipurpose structure, Southern Oregon Structures can help you develop a building around your property and intended use.
Southern Oregon Structures serves customers throughout Southern Oregon and Northern California with custom metal-building options designed for residential, agricultural and commercial needs.
Call 541-236-2299 or request a consultation to begin planning your project.